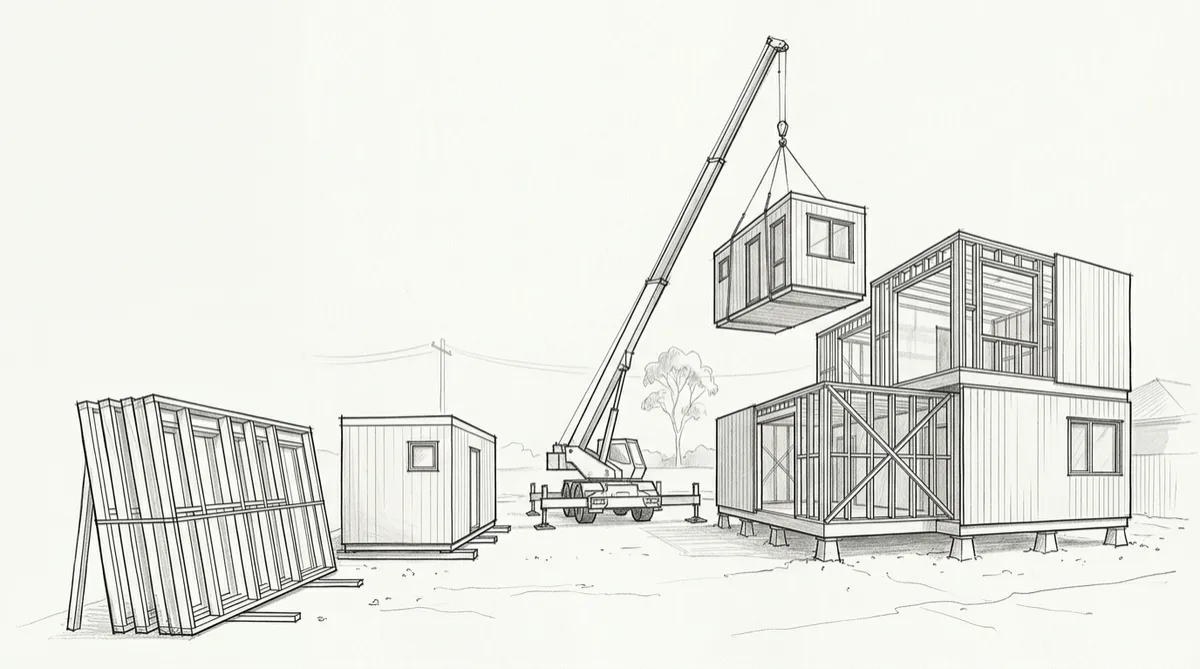
Panelised, Volumetric, Hybrid: The Complete Guide to Off-Site Construction in Australia
One word, six methods
Every developer, builder, architect and politician in Australia uses the word "prefab" to describe something. Usually something different. Something they have only half-understood. Occasionally, something that isn't "prefabricated" at all.
This is not a grammar issue. It is a structural problem that is holding back a sector the country cannot afford to leave stalled.
"Prefab" in Australian usage covers at least six distinct construction methods. Each has very different cost economics. Each has a different compliance pathway. Each needs a different procurement and financing approach. Each suits a different project type. When a developer tells their builder they are "looking at prefab", nobody in that conversation has actually defined what's being considered.
This piece is the taxonomy; what the off-site methods actually are, where each one fits, and why precision matters if Australia wants to move from talking about off-site construction to doing it at scale.
What "off-site" actually means
Off-site construction is any permanent building work completed away from the final site of installation.
That definition does not require volumetric modules, shipping containers, factory robots or magical thinking. A flat-pack timber frame delivered to site from a regional truss plant is off-site construction. So is a complete hotel room built, fitted out and craned into position in one move. So is everything in between.
The umbrella term the industry increasingly uses is Modern Methods of Construction (MMC). MMC is broader than off-site. It includes on-site innovations like 3D printing, standardised site-assembly systems, and Design for Manufacture and Assembly (DfMA) workflows that run on conventional sites. But almost all of the economically significant MMC activity in Australia is off-site, and for most practical purposes the two terms can be used interchangeably.
What they are not interchangeable with is "prefab", "modular", "panelised", or "kit home". Those are specific methods inside the off-site umbrella. Using them as synonyms, or treating "prefab" as a bloody sales pitch - it collapses a six-dimensional decision into a one-dimensional, narrow minded one. That is how the expensive mistakes get made.
The MMC Spectrum: panels to pods
Every off-site method can be placed on a single continuous axis: how much of the building is completed away from site before it arrives.
At the zero end sits traditional on-site construction. Every piece of material, every trade, every connection is performed at the final location of the building. Completion off-site: pretty much none.
At the far end of the axis sits the complete volumetric pod. Essentially a box; factory-built, internally finished, with fixtures and fittings installed, plumbing pressure-tested, electrical certified, tiled bathrooms, flooring and paintwork complete. The module arrives, is craned into place, and connected to services. Completion off-site: roughly 90% to 95%.
Between those two extremes sit five distinct methods, each with its own cost structure, compliance pathway, and project profile:
Framed panels (flat-pack) - structural frames prefabricated in a factory and site-assembled.
Insulated panels (SIPs and mass timber CLT) - structural, thermal, and sometimes weathered panels fabricated as one product.
Open volumetric - three-dimensional structural modules with site-applied finishes.
Closed volumetric - three-dimensional modules with finishes, fittings and services factory-complete.
Pods - purpose-built room modules (bathrooms, kitchens, plant rooms) installed inside a conventionally-built envelope.
Each of these is a different answer to the same underlying question: how much of the build do you move off-site? The honest answer for any given project is almost never "all of it". It is usually "as much as is economically and logistically sensible". Which requires knowing what each method actually does and how it can blend with a project.
Panelised Construction: the flexible middle
Panelised construction is the most common form of off-site work in Australia. It covers three distinct sub-methods.
First, framed panels.
Walls, floor cassettes and roof trusses prefabricated in a truss-and-frame plant, delivered flat-packed and assembled on site. In Australia this is near-universal for timber-framed detached housing... except for in Western Australia, they're still operating in the stone age with stick framing... almost every timber-framed home in the country has trusses fabricated off-site. What varies is how much of the wall and floor framing is also off-site. A fully panelised project can arrive with complete wall frames, ready-stacked in erection sequence.
Factory completion: 20% to 40%.
Program saving versus full on-site framing: typically one to three weeks depending on size.
Cost premium: effectively zero; often cheaper once labour is accounted for.
Second, Structural Insulated Panels (SIPs).
A SIP is a sandwich of two structural faces - typically oriented strand board (OSB) or plywood - around a rigid insulation core of polyurethane, expanded polystyrene (EPS). The panel is structural, insulated, and weather-tight as one manufactured product. SIP walls, floors and roofs ship as large panels, lift into place quickly, and close a building in days rather than weeks. They can also be pre-assembled into larger systems such as full walls or larger roof components for even faster installation.
Factory completion: 40% to 50%.
Program saving: four to eight weeks on a typical detached home.
Thermal performance: inherently higher than framed construction because there are no repeated thermal bridges through studs.
Third, Cross-Laminated Timber (CLT) and mass timber.
Solid engineered timber panels - typically three to seven layers of structural timber cross-laminated into a single large panel. Used structurally for walls, floors and roofs, often without any additional framing. CLT is the fastest-growing off-site method globally and is increasingly viable for Australian mid-rise residential and commercial projects.
Factory completion: similar to SIPs at 40% to 50% of the structural shell.
Program saving: significant for multi-storey projects.
Sustainability advantage: stored carbon plus reduced embodied energy versus concrete or steel. Key AU manufacturers include XLam and a small but growing group of players.
The core appeal of panelised construction is flexibility. Panel systems don't dictate the floor plan the way volumetric modules do. They handle architectural complexity, difficult sites, and bespoke design without a program penalty. They transport efficiently on standard trucks. They need only light-to-moderate crane capacity. They fit into existing finance and insurance pathways without forcing anyone to learn new rules.
The trade-off: panelised construction still requires a full on-site install for finishes, services, and fit-out. You save time on the shell and the envelope. You don't save time on kitchens, bathrooms and linings.
Volumetric and Modular: the high-factory end
Volumetric construction - often called modular, though the terms are increasingly used interchangeably - moves three-dimensional, room-sized pieces of building from factory to site.
There are two distinct sub-methods: open modules and closed modules.
An open module is a structural volumetric box - floor, walls, ceiling - delivered to site with external cladding, some internal lining, and services stubbed to the module boundary. Finishes, fit-out and final services are installed on site. Open modules handle transport and crane logistics with a bit more tolerance than closed modules, and they cost less at the factory gate. But the program saving on site is also smaller.
Factory completion: 50% to 70%
A closed module is a complete room, or more often a complete pair of rooms, delivered with flooring, plasterboard, paintwork, tiling, joinery, plumbing fittings, electrical fittings, lighting, even appliances installed. The module leaves the factory as a furnished, watertight, commissioned space. On site, it is craned into position, stitched to adjacent modules, and connected to final services.
Factory completion: 80% to 95%
A closed volumetric module costs more per m2 than an equivalent on-site build. But the factory-gate number is the WRONG comparison. The right comparison is fully-delivered, handed-over cost...
Factory completion at that level turns the economics inside out. Instead of paying 30 to 40 subcontractors to chase each other around a muddy site across nine months, you are paying a small group of factory operatives to build identical volumetric units on a production line. Shift-based labour. Climate-controlled environment. Integrated quality control. Fixed cycle times. Repeatable. Scalable.
The cost premium at the factory gate is real. A closed volumetric module costs more per m2 than an equivalent on-site build. But the factory-gate number is the WRONG comparison. The right comparison is fully-delivered, handed-over cost - including the program saving on holding costs, the site overhead reduction, the defect liability reduction, and the revenue the asset starts earning sooner.
Key AU manufacturers include Modscape, Fleetwood, Hickory (UB Series) and McNally. Much of the AU volumetric capacity is currently directed at social housing, student accommodation, build-to-rent apartments, hotels, and remote resource-sector work.
Best fit: repeatable high-volume projects where factory economics kick in; hotels, student housing, social and affordable housing, build-to-rent apartments, remote workforce accommodation, healthcare facilities where infection-control rooms are critical, Schools and childcare.
Worst fit: one-off custom houses, architecturally complex projects, sites with severe transport or crane constraints, projects where unit volumes don't justify the factory setup cost.
Hybrid Construction: where most Australian projects land
A hybrid project combines methods. In practice, this is where most successful off-site construction in Australia actually lives. Pure panelised projects are common at the single-dwelling scale. Pure volumetric projects are common in some specific typologies. But for most mid-density residential, most commercial, and most multi-residential work, the pragmatic answer is a hybrid.
There are three common hybrid patterns.
Panelised shell + site finish
The envelope (walls, roof, often floors) arrives as SIPs or CLT. The structure is closed in fast. Services, fit-out and finishes follow on site. This pattern captures the thermal and program benefits of panelised while preserving site flexibility.
Volumetric core plus panelised wrap
Common for apartment buildings. Volumetric bathrooms, kitchens and circulation pods (the expensive, services-heavy parts of the building) are delivered factory-complete. The surrounding shell is panelised or site-built. This pattern captures the biggest factory economics in the hardest-to-deliver parts of the building without forcing the whole project through volumetric logistics.
Traditional build plus pods
Conventional or panelised construction, with volumetric pods dropped into the envelope for bathrooms, kitchens, plant rooms, or prefabricated utility stacks. This is the most widely used hybrid pattern in Australia today and is often not labelled as "off-site" at all, even though it delivers real program and quality benefits.
Hybrid approaches work because off-site construction is not all-or-nothing. The smartest question is not "should we go prefab?". It is "which parts of this project benefit most from being moved off-site, and how do we deliver the rest?"
Matching method to project
Three dimensions determine method selection.
Volume
One-off, mid-volume and high-volume projects sit on different economic curves. Panelised construction is economic at any volume; the factory setup cost can be low enough that a single house can justify it. Volumetric construction needs volume to justify the additional expenses of factory tooling, design iteration, and transport setup. The break-even point for closed volumetric construction is typically around 5 - 10 identical or near-identical units, depending on the manufacturer.
Site and logistics
Tight urban sites favour panelised or pod-based work because the pieces are smaller and more flexible to install. Regional and remote sites often favour volumetric because labour is harder to mobilise on site and factory-completion reduces the trade days required in location. Very constrained crane access kills volumetric but leaves panelised largely untouched.
Design flexibility
Volumetric construction imposes discipline on floor-plan geometry because modules must transport on trucks and lift with cranes. That discipline is a benefit on repeatable projects and a constraint on bespoke ones. Panelised work handles architectural complexity without a significant penalty.
A simple decision hierarchy follows from this:
Building one unit: panelised.
Building 5 - 20 similar units: panelised or hybrid, depending on site logistics.
Building 20+ repeatable units: closed volumetric, or closed volumetric core with panelised wrap.
Dropping expensive, services-heavy rooms into a conventional envelope: pods.
None of the above conditions, and someone is still telling you prefab is the answer: ask harder questions.
The Australian compliance and supply reality
None of the methods described here present a category-level problem with Australian building codes. NCC 2022 is materials- and performance-agnostic. A SIP wall, a CLT floor, a volumetric module; all are assessed against the same performance standards as any other wall, floor or module.
What varies is the evidence pathway.
Conventional SIP construction can be certified under existing Deemed-to-Satisfy provisions with manufacturer test data. CLT has established AS/NZS standards (the AS 1720 suite, supported by AS 1684 for light-framed timber construction) and well-documented compliance pathways. Volumetric modules generally certify under the same provisions as site-built rooms... they just happen to be assembled off-site.
Where the compliance story gets more complex is novel systems; new composite panels, proprietary structural systems, unfamiliar material combinations. These typically require CodeMark Certification (Australia's third-party certification scheme) or a custom Performance Solution. The process is workable but not fast, and it is a genuine barrier to entry for innovative international systems being introduced to Australia.
The other compliance variable is state-level planning. Modular and volumetric projects increasingly attract favourable treatment in jurisdictions with stressed housing supply: NSW's Low- and Mid-Rise Housing SEPP, Victoria's Big Build initiatives, and the emerging Queensland modular reform agenda. These are moving targets, and any project commit should confirm current requirements with the relevant certifier.
Have a quick read about what government commitments are inline for prefab housing.
Supply is the other real-world constraint. PrefabAUS data indicates the Australian off-site sector is growing steadily but remains small compared to international markets - low single-digit percentages of total construction output, versus 15% - 20% cent in Japan and Scandinavia. Capacity is unevenly distributed geographically. Regional Australia has limited local manufacturing. Most closed volumetric capacity sits in south-east Australia with long logistics costs for WA, NT and northern QLD.
Pipeline visibility is also thin. Developers used to negotiating trade contracts on thirty-day payment terms are unfamiliar with the longer commitment windows and upfront deposit structures typical of factory manufacturing. That gap is closing, but it is a real friction point. Not to mention, houses are also taking far longer to construction that they should...
What changes first
Method selection is not a technical decision. It is a financial decision dressed up as a technical one.
The next piece in this series, the commercial case; diagnoses what actually makes off-site construction economically attractive on an Australian project. Program compression, holding-cost reduction, labour-cost arithmetic, defect and warranty liability, margin impact at the developer level, financing and insurance treatment.
Understanding the method spectrum is the prerequisite. Understanding the economics is what turns the knowledge into projects.
A closing note
Australia does not have a prefab problem. It has a terminology problem that is holding back a prefab solution.
When every developer, every certifier, every lender, every architect and every builder is using the same word to mean six different things, the market cannot price, specify or approve with confidence. Supply pipelines stay small because demand signals stay muddled. Certification pathways stay slow because novel systems all get reviewed as if they were unprecedented. Financing stays conservative because risk assessment collapses into "it's prefab, isn't it risky?"
Getting specific is not glamorous. It does not move markets on its own. But every professional conversation about off-site construction starts from a clearer baseline once everyone in the room is talking about the same thing. This document is that baseline.
The model is changing, slowly, regardless of whether the industry gets its language right. It will change faster once the language follows.