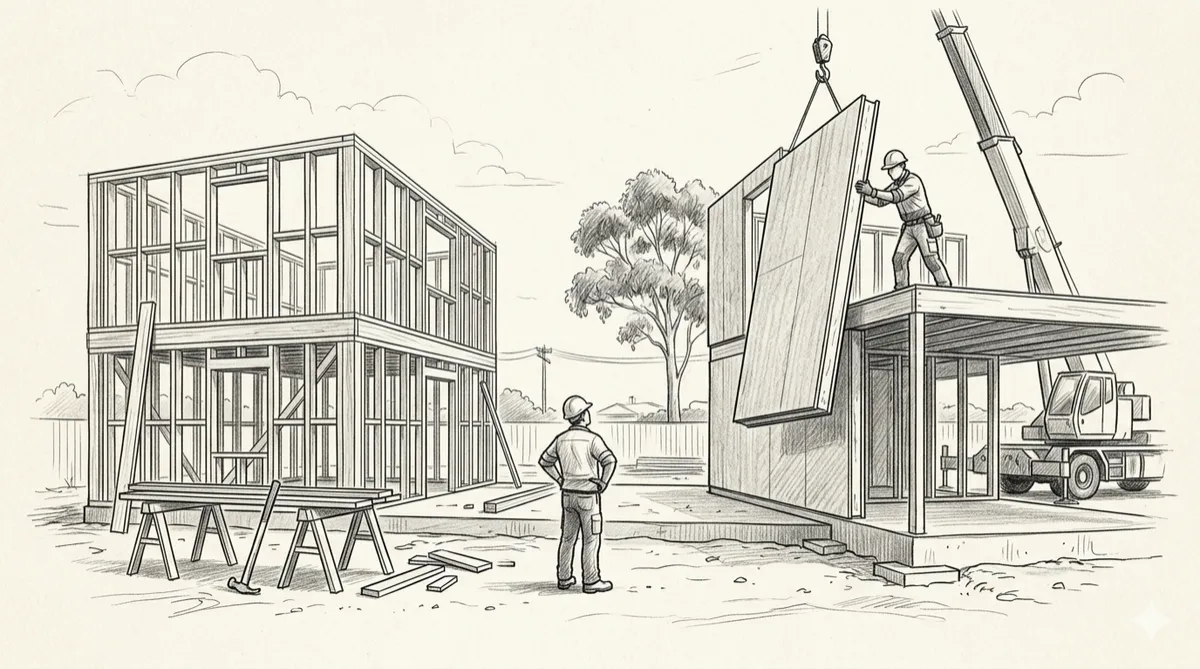
Hybrid Construction: How Smart Builders Use Off-site and Traditional Methods Together
The builders making real money in off-site construction right now are not the ones who went all-in. They are the ones who picked a method, did it properly, and kept going.
That is hybrid construction; factory-built where it pays, site-built where it matters. Deliberate ratios on every project, not some religious position about which method is "the future."
The all-or-nothing framing - modular versus traditional, prefab versus stick-frame - is killing adoption in this country. Builders look at a $20m volumetric setup, decide it is not them, and walk away from the entire idea. They miss the actual opportunity: that 30% of their next project could be factory-built tomorrow, and 30% of the project after that could be factory-built next year, and within three years they have a different business without ever betting the company on it.
Hybrid is how that happens. Here is what it actually looks like, when to use it, and where most builders get it wrong.
What hybrid construction actually is
Hybrid is the deliberate combination of off-site manufactured elements with conventional on-site construction inside the same project. The key word is deliberate.
Buying pre-cut roof trusses because the local truss yard does them faster than your chippy is not hybrid construction, that is standard building practice (well... except for the folk in Western Australia, they're still stuck in the stone age with roof framers). Specifying panelised walls and trusses, with on-site field work for the internal fitout - all coordinated through one combined set of shop drawings, owned by a team of experienced designers, an off-site consultant and a project manager, with the site sequence built around staggered panel and window delivery so every element lands in the order it's needed - that is hybrid construction.
The spectrum runs wide. On the lighter end, you might be 10% off-site: roof and floor cassettes, everything else stick-built. On the heavier end, you might be 90% off-site: volumetric pods landing on prepared foundations with a few weeks of site finishing. Most serious hybrid projects sit between 30% and 70%, and the exact ratio is a project decision, not a company brand decision.
The point that matters: hybrid is not "a bit of prefab." It is a coordinated method with its own design discipline, its own program logic, and its own commercial use case. Treat it as such or it falls apart on you.
Three ways smart builders think about hybrid
Hybrid means different things at different stages of a builder's business. The same project might be a destination for one builder and an on-ramp for another. Three lenses, all of them legitimate.
1. Hybrid as the end game
Some projects should stay hybrid forever. Pretending they are headed toward full volumetric is wishful thinking.
Boutique multi-residential infill is the cleanest example. A 4-unit knockdown-rebuild in inner Subiaco on a 1,200m² site with a 5m laneway access. Full modular is structurally fine but logistically sticky; it gets pretty hard crane pods into that block without three council closures. Stick-built works but eats 32 weeks of schedule and a lot of margin to weather delays. Hybrid wins: SIPs walls and roof system give you envelope and structure in a week, conventional floor and fit-out keep the site-trade work flowing, and you save 8 weeks against a fully stick-built program without taking on the crane choreography.
That project does not need to evolve toward something else. Hybrid is probably the right answer, and trying to push it further would make it worse. Smart builders recognise this and stop apologising for not being "fully off-site."
2. Hybrid as the start-up
For builders new to off-site methods, hybrid is not the destination - it is the way you get there without burning your business.
The mistake most first-time off-site builders make is going too hard, too fast. They sign up for a full panelised build before their estimator has worked out how to price one, before their site supervisor has run a panel delivery, before their detailer has drawn a single SIPs junction. The project becomes a learning exercise that the client paid for, and it ends one of two ways: a delivered job that lost money, or a delivered job that scared the builder off off-site for five years.
The start-up version looks different. Year one: factory roof trusses and wall frames on every project. Boring, low-risk, already common... in most parts... but specified deliberately and coordinated through your existing design process. Year two: floor cassettes added to the spec, plus one project trial-running SIPs walls. Year three: 60% off-site on the standard product, with a supply chain that knows your business, a site team that has run the same job ten times, and a margin that has expanded because the labour exposure has dropped.
Three years to a different business, no project bet bigger than you could absorb. That is what a progressive start-up is for.
3. Hybrid as project-fit
The most mature way to think about hybrid is also the simplest: method follows project. Not the other way round.
A 100-unit BTR scheme in Cairns where the developer needs 18 months end-to-end? That is a volumetric job, unit pods, repeated unit types, factory throughput. Anything else costs the developer holding costs they cannot recover.
A custom $4m residential on a steep block with bespoke geometry? Mostly traditional, with the possible inclusion of roof trusses and floor cassettes to compress the structural phase. Full hybrid would not earn its complexity premium on a one-off.
The discipline is reading the project before you specify the method. Site, geometry, program, repeatability, team capability, supply chain access - all of these tell you what should go off-site and what should stay on. Builders who lead with the method ("we are a SIPs builder") force projects into the wrong shape. Builders who lead with the project pick the right method for each one and stop the all-or-nothing argument in its tracks.
What goes off-site, what stays on
Once you stop arguing about which method is best and start asking which trades belong off-site, the decision gets easier. A rough map for Australian residential and small commercial:
Almost always off-site (low-risk, well-supplied, mature):
Roof trusses
Wall frames
Engineered floor systems
Stairs and balustrading
Cabinetry and joinery carcasses
Bathroom pods, for larger or repeat projects
Sometimes off-site (project-dependent):
SIPs walls and roof - high value for energy and speed, but requires design lock earlier
Floor cassettes - great for upper-floor builds and tight access sites, less compelling on a slab-on-ground bungalow
Pre-plumbed walls and service chassis - strong on multi-res, often overkill on single residential
Volumetric pods - only earn their freight at scale, on repeatable unit types
Almost always on-site:
Foundations and slabs
Fit-out trades (paint, tile, soft finishes)
Services tie-in and commissioning
Landscaping, external works
Complex one-off geometry (curves, custom rooflines, heritage interfaces)
This is a starting point, not a doctrine. A project with the right scale and repeatability can push more into off-site. A project with the wrong site, the wrong design brief, or the wrong supply window pulls more back to site. The judgement lies with the people who are most experienced to give advice, such as MMC consultants or experienced builders.
Three things to watch out before you commit
Hybrid is more forgiving than full off-site, but it has its own ways to bite you. Three things to plan around before the first delivery turns up.
Design freeze comes earlier. A stick-built project tolerates change up to lock-up because everything is being made on site by people who can adjust. A hybrid project has to be coordinated before fabrication starts, which is weeks ahead of when traditional builders are used to making decisions. If your design process accepts client changes at footings, hybrid will hurt. You have to push key decisions forward and lock them in.
Site logistics need actual planning. Panels and pods cannot turn up on a site that is not ready for them. Crane access, hardstand, delivery sequence, sequencing with the trades that come after - all of it has to be scheduled accordingly. The good news is that this discipline is teachable and most of it transfers to your other projects. The bad news is that the first project where you wing it will go badly. Plan the logistics like you plan the structure.
Your trades will not love you immediately. A chippy gang that is used to four weeks of frame-and-truss work does not love standing around while a SIPs crew puts the envelope up in three days. The labour maths has to change - fewer hours on structure, more on fit-out and finish - and the conversation with the trades has to be had before you bid the project. Get this wrong and you lose your good people right when you need them most.
None of these are reasons not to do hybrid. They are reasons to do it properly.
How to actually start
Pick one construction portion of a project. Pick the one that kills time in the schedule or adds the most to the labour bill on your current projects.
Roof taking four weeks of carpentry to stand up? Specify factory trusses with a fast turnaround supplier and watch the program compress and the carpentry crew get redeployed to fit-out.
Wall framing labour eating up the bottom line of a repeating house design? Trial panelised walls on the next two projects, get the supplier in for a pre-start workshop, and measure the actual delta - not the brochure delta.
You do not need a hybrid percentage, what's needed is an alternative thought process on how to adequately enhance your output with the same amount of labour with the same amount of effort. Build the supply chain habit one trade at a time. Two years later you will look up and notice you are running a different kind of business - and you will not remember it being painful, because you never bet the company on any single decision along the way.
That is the actual case for hybrid. Not as a compromise. As the disciplined, project-fit, builder-friendly path to a construction business model that does not get crushed by labour shortages, schedule blowouts, and the next housing-policy backflip.
The all-or-nothing crowd will keep arguing online. The builders who picked one system and got moving will quietly be twelve months ahead.
Off Site Logic helps builders and developers read this exact decision - what should go off-site, what should stay on, and what order to do it in. If hybrid is on the table for your next project and you want the call made properly, start a conversation.